

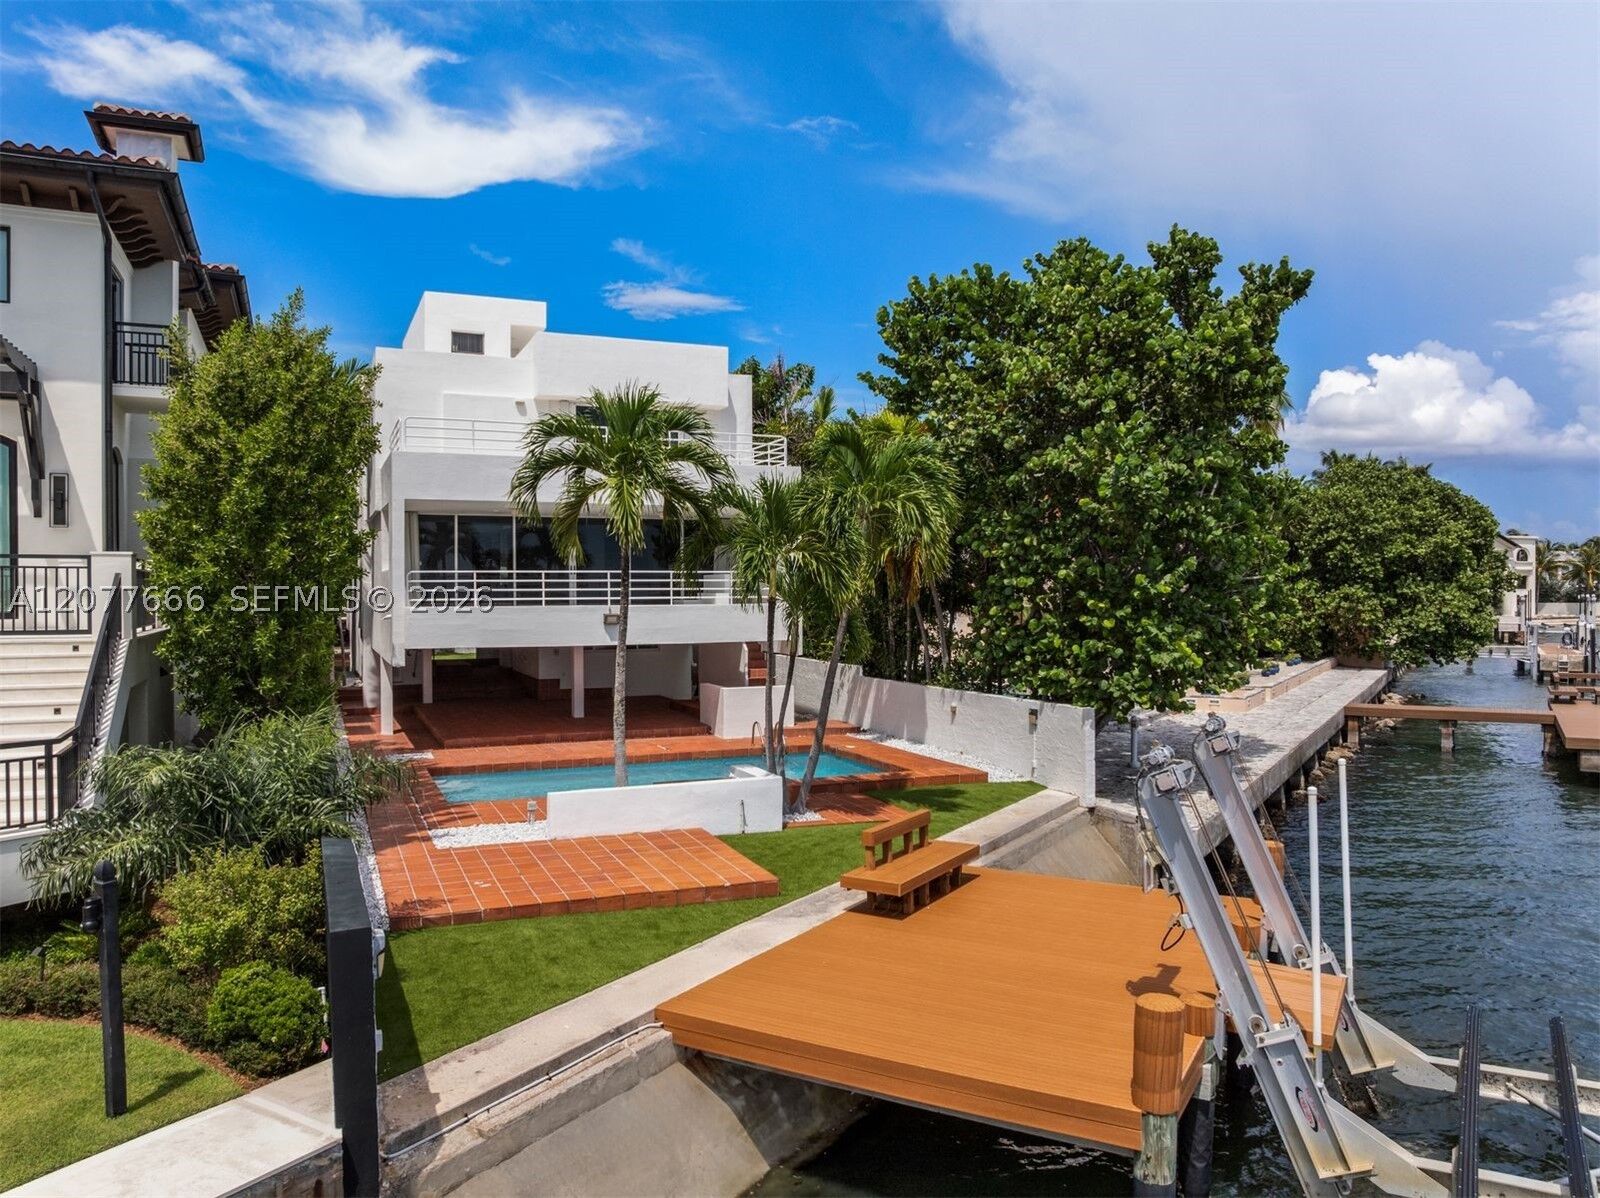
Sold
Listing Courtesy of: MIAMI / Listed By: Judy Zeder, Coldwell Banker Realty; Nathan Zeder, Coral Gables
3499 N Prospect Dr Miami, FL 33133
Sold on 10/09/2026
$6,925,000 (USD)

Sold Date:
10/09/2026
10/09/2026
Taxes
$12,494(2025)
$12,494(2025)
Lot Size
6,039 SQFT
6,039 SQFT
Type
Single-Family Home
Single-Family Home
Year Built
1976
1976
Style
Detached, Contemporary/Modern
Detached, Contemporary/Modern
Views
Bay, Ocean, Pool
Bay, Ocean, Pool
County
Miami-Dade County
Miami-Dade County
Community
Sans Souci Rev & Amd & 1S
Sans Souci Rev & Amd & 1S
Listed By
Judy Zeder, Coldwell Banker Realty
Nathan Zeder, Coldwell Banker Realty
Nathan Zeder, Coldwell Banker Realty
Bought with
Maria Isabel Salum, One Sotheby's International Realty
Maria Isabel Salum, One Sotheby's International Realty
Source
MIAMI
Last checked Oct 19 2026 at 6:36 PM GMT+0000
MIAMI
Last checked Oct 19 2026 at 6:36 PM GMT+0000
Bathroom Details
- Full Bathrooms: 4
Interior Features
- First Floor Entry
- Pantry
- Closet Cabinetry
- Dryer
- Refrigerator
- Washer
- Dishwasher
- Microwave
- Disposal
- Windows: Impact Glass
- Walk-In Closet(s)
- High Ceilings
- Bedroom on Main Level
- Living/Dining Room
- Bidet
- Electric Range
- Self Cleaning Oven
- Dual Sinks
- Sitting Area In Primary
- Separate Shower
Subdivision
- Sans Souci Rev & Amd & 1S
Lot Information
- < 1/4 Acre
- Flood Zone
Heating and Cooling
- Central
- Electric
- Central Air
- Ceiling Fan(s)
Pool Information
- In Ground
- Pool
Flooring
- Other
- Marble
- Tile
Exterior Features
- Roof: Concrete
Utility Information
- Utilities: Water Source: Public
- Sewer: Other
School Information
- Elementary School: Coconut Grove
- Middle School: Ponce De Leon
- High School: Coral Gables
Parking
- Guest
- Covered
- Attached Carport
Living Area
- 4,088 sqft
Listing Price History
Date
Event
Price
% Change
$ (+/-)
Sep 03, 2026
Listed
$7,100,000
-
-
Disclaimer: Copyright 2026 Miami Association of Realtors. All rights reserved. This information is deemed reliable, but not guaranteed. The information being provided is for consumers’ personal, non-commercial use and may not be used for any purpose other than to identify prospective properties consumers may be interested in purchasing. Data last updated 10/19/26 11:36
